Thursday, April 30, 2015

Exterior Improvements

I've been meaning to get on and post an update for weeks, but you know how life goes. It's probably going to take me a few blog posts to get caught up, but I wanted to start with the exterior because it has had some amazing changes!

As well as finishing off the interior Adam has been working on the wrap around porch, it is coming along nicely!


Mac with Mac's Landscaping has been working on exterior landscaping. I really had no ideas on landscaping design besides I wanted a gas plumbed fire pit. He took the project on with almost no direction and has designed the terrace and patio area into something beautiful!


Now that the terrace and patio area is,  I think mostly completed, Mac has been digging trenches and putting in piping for the underground sprinklers. We have decided on holding off on installing the cedar fence around the backyard. It was such a huge area we were going to fence and I was hesitant with the size/location and the type of material. Plus, I think it will just look better not having a fence. We will decide once we move in if it is going to be a necessity for the kids, dogs, etc.


We also had the driveway installed, well most of it. John Gleason with Affordable Concrete installed it and it has turned out absolutely amazing. I had dreamed of having an exposed aggregate driveway, but due to cost I assumed we would have to go with asphalt. Well, I called Affordable Concrete and wow! It's so much nicer than I could have imagined. We had to wait for a variance from the County of Walla Walla to pour the last 20 feet of driveway out to the road, but I just heard yesterday they granted it and we can finish next week. I promise I will get a full view of that later.

Before:


Set up
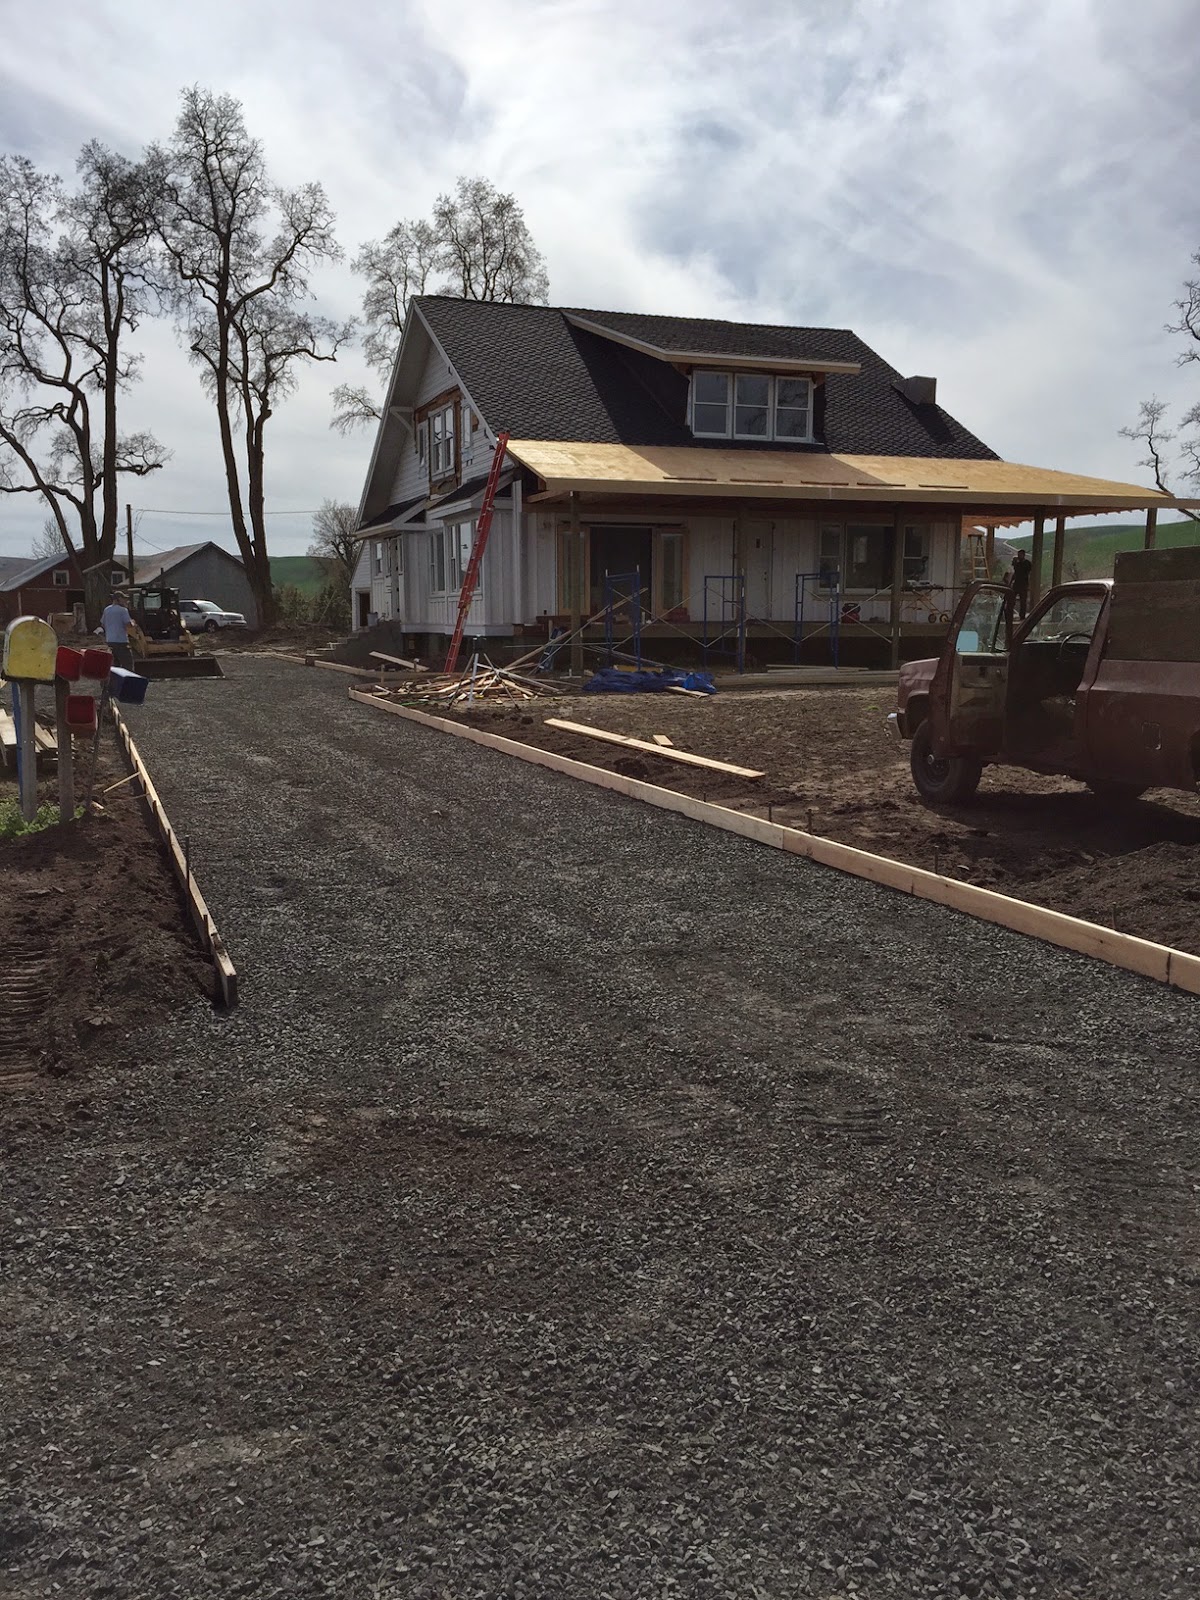
After


Wednesday, February 18, 2015

Kitchen cabinets and countertops

My favorite part of the house, the kitchen is really starting to take shape. After the kitchen cabinets were complete (minus hardware) we started our journey to find a countertop. Our original idea was to go with a very dark almost black soapstone. Unfortunately we were not able to find exactly what we were looking for, but found a great substitute and even saved some $$ in the process. We ended up finding this (see below) Cosmos Black slab of granite at Cost Less Carpet, right in Walla Walla! 
 
Below is a sample of what it looks like on the counters. It is hard to tell in the photo but it does not have the typical, sleek shiny granite look to it. The texture is quite different.


For both the master bathroom and upstairs kids bathroom we went with Carrera white marble. The black vanity below is the master and the light grey is the upstairs bathroom.

 
I absolutely love the hardware we did on this vanity. The light green knobs just make it look so unique!


Thursday, January 8, 2015

Floors, Kitchen, Crown Moulding

I know it has been way too long since I updated, but trust me it is no indication on progress. I met with Adam this morning to look at some counter top materials and of course check out the latest progress. Besides most of the trim and crown moulding being installed on the main floor, the upstairs is now almost completed. The main floor hardwood floors have also been refinished and the cabinets installed. The changes still seem so surreal to me.

Here is a nice picture Adam took of the crown moulding a while back. It really is beautiful. All trim and mouldings will be painted white.


Here is a picture of the floors right after they were completed. After finally seeing them today the picture definitely doesn't do them justice. The color is off and they just *look better* in person.

I took this close-up picture today when I was there.
 
Below is fir floor that is actually in our master bedroom closet but the entire upstairs is fir flooring so this is a preview of what the upstairs flooring will resemble.


And best for last, here is the kitchen cabinets! I know you don't get the full idea without the doors, hardware and the island but they look fantastic. The Interior was back out today beginning installation on the doors. One was already completed when I stopped by this morning. (Hopefully Adam's not too mad at me I took a picture with the floors dusty) :)


The painter is due to start in the next couple of weeks, I think the rest of the interior carpentry work is getting closer and then the front porch, landscaping and garage will begin. I feel like we are beginning the home stretch now!

Thursday, October 16, 2014

Trim, Crown Moulding and Basement Bathroom Floor

In the last few weeks Adam has been working on trimming out the windows and doors and also putting the crown moulding up on the main floor. It is hard to tell from the pictures but we decided to go with a 3 piece crown moulding and I believe a 3 piece trim as well. It is turning out really nice. All trim will be painted white.


Here is a close-up of the crown-moulding.

Close-up of the door trim.


Since last post the basement bathroom floor has been tiled.


I also couldn't remember if I shared the final master bathroom floor so here it is. Unfortunately the glare from the sun is horrible, but you get the idea. Hopefully I can get a better picture next time.

Tuesday, September 16, 2014

Master Bathroom

Progress has begun in the master bathroom. The tile floor is down and the grouting is being completed this week.


The vanity also arrived from The Interior so I got a sneak preview of how that will look when installed.
 
Adam has also been working diligently on the trim which is really starting to change the look of the house. I believe he is starting on the crown moulding this week. I will get out soon to get some more pictures.

Thursday, July 31, 2014

Interior Doors

Interior doors are in and mostly installed. They look really great. Per Adam's suggestion we went with solid core 1-3/4" thick shaker style wood doors, 7' tall by Simpson Door. We ended up going with 4 panels rather than 2,3 or even 5. I thought the 4 and 5 panel doors gave more of a "farmhouse" feel. I'm realizing throughout this process there are so many decisions that I didn't anticipate having to make. Not that I didn't want to choose the doors but I guess when we started this journey I didn't think about all the details that come along with it. We also talked today about closet doors for the upstairs, sliders or actual doors?, for the master closet door we have a unique idea that I am really excited about, so stay tuned for that one.

Below are the doors, they are primed but will eventually be painted white along with all the trim.


The upstairs bath is coming along nicely as well, the tile is almost complete. The vanity will be painted by "The Interior" and we are going to go with some sort of grayish color to pull out the color in the tile floors. We have even talked about given it a distressed wood look that I'm excited about. For the vanities and the kitchen island Adam suggested we design them to look more like furniture rather than built-ins and I really love the uniqueness (at least to me) of this idea. We are hoping to get bids for the cabinets and get them ordered next week.

Upstairs Bathroom:

Wednesday, July 9, 2014

Siding & Upstairs Bath Floor

The house is continuing to come along. Adam has finished most of the lower level siding. The lower level is board and batten siding and the upper level will be a shingle similar to what was there. When Adam initially told me about the board and batten (vertical) siding I was slightly hesitant because I was not familiar with it. But I trusted it would look good and was excited to have something different than the typical horizontal siding we see in this area. I do like the way it has turned out so far and I have had several compliments from others who have driven by and seen it. Below are a few pictures.


The upstairs bathroom floor is pretty much complete. We went with a 1" hex mosaic tile with a single row of 4x4 tiles as a border.
We are expecting the upstairs vanity from Feser Cabinets late next week. Excited to see this bathroom put together. :)